Laser Cladding Technology is moving from a repair specialist’s tool into mainstream industrial production. Buyers now evaluate more than laser power or powder price. They examine deposition efficiency, dilution, hardness, porosity, operator training, and lifecycle cost. A shiny surface can still hide weak bonding.
The 2024 Wohlers Report highlights continued growth in industrial metal additive manufacturing, especially for aerospace, energy, and heavy equipment applications. Its findings support a wider shift toward repairing high-value parts instead of replacing them. Meanwhile, MarketsandMarkets’ laser processing research identifies automation, material efficiency, and process monitoring as important market drivers. These reports do not answer every cladding question. They provide useful direction, not a purchasing shortcut.
Professor Stewart Williams, a leading welding and laser-processing expert at Cranfield University, has explained: “Laser cladding is a process of depositing material onto a surface using a laser heat source.” That simple description carries practical weight. The selected alloy, powder size, laser spot, travel speed, and substrate condition must work together. In a factory, a difference of 0.2 millimeters can change machining allowance and final performance.
Global buyers should also challenge supplier claims. Ask for cross-section images, dilution measurements, hardness maps, and repeatability records. Request trials using your actual component geometry. A generic brochure is not evidence.
Some recommendations may fail in unusual environments. That is worth admitting. Coatings for turbine blades, mining buckets, and hydraulic rods demand different priorities. This guide presents ten Laser Cladding Technology tips for making safer, more evidence-based purchasing decisions.
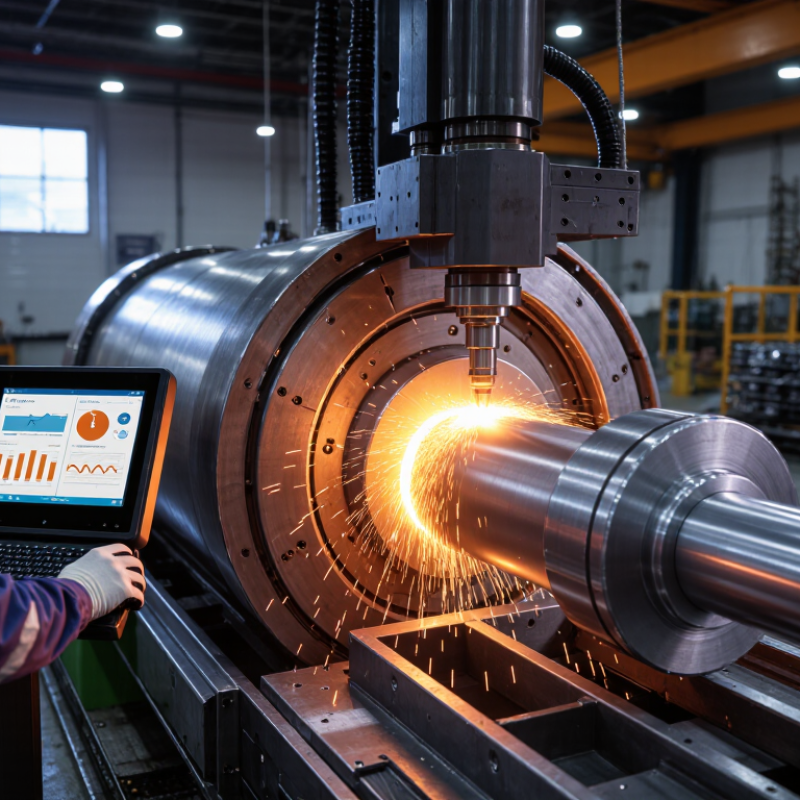
10 Laser Cladding Technology Tips for Global Buyers
Understanding Laser Cladding Fundamentals and Applications
Laser cladding adds a controlled metal layer to a prepared surface. A laser melts the feedstock and a shallow base layer together. The result can improve wear resistance, corrosion resistance, or dimensional recovery. It is not simply surface painting.
Ten practical checks matter during supplier evaluation. Prepare the substrate carefully and remove oil, rust, and scale. Confirm material compatibility through metallurgical testing. Set laser power, travel speed, and powder flow as a matched group. Select spot size according to the repair area. Control shielding gas to reduce oxidation and porosity. Keep overlap consistent between adjacent tracks. Manage heat input to limit distortion. Monitor melt-pool stability during deposition. Inspect hardness, bonding, and surface defects after processing. Record every parameter for repeatable production.
Applications include shafts, hydraulic components, molds, valves, and mining parts. Thin layers suit precision repairs, while thicker deposits may restore worn dimensions. Geometry affects accessibility and deposition efficiency. Internal channels can be difficult.
Small details matter.
A qualified engineer should review dilution, residual stress, and final machining allowance. Independent laboratory testing can verify hardness and bond quality. Acceptance criteria should be agreed before production, not after a failed batch. In practice, excessive hardness may reduce toughness. Higher deposition speed may also create uneven tracks. These trade-offs deserve honest discussion. No process is perfect, and a cheaper quotation may hide testing, preparation, or machining costs. A reliable supplier provides process records, sample results, and clear limits rather than broad promises.
| No. | Technology Tip | Fundamental Principle | Typical Technical Reference | Buyer Evaluation Focus | Common Applications |
|---|---|---|---|---|---|
| 1 | Understand the metallurgical bond | Laser cladding melts a controlled amount of substrate and feedstock to create a dense coating that is metallurgically bonded rather than merely mechanically attached. | A properly developed process should show continuous bonding, limited porosity, and no unfused regions in cross-sectional examination. | Request macro- and micro-sections, hardness mapping, porosity results, and evidence that the coating meets the required bond and defect criteria. | Repair of shafts, molds, turbine parts, hydraulic components, and high-value wear surfaces. |
| 2 | Select powder or wire according to the part | Powder provides flexible material selection and precise deposition control, while wire can offer high deposition efficiency and lower material waste for larger components. | Common feedstock families include stainless steels, nickel alloys, cobalt alloys, tool steels, copper-based alloys, and carbide-reinforced composites. | Check chemical composition, particle or wire size, cleanliness, moisture control, traceability, and compatibility with the feeder and laser process. | Powder: detailed repairs and thin coatings. Wire: large-area buildup, heavy repair, and high-throughput deposition. |
| 3 | Control dilution | Dilution is the proportion of melted substrate mixed into the deposited layer. Excessive dilution can change coating chemistry and reduce the intended surface performance. | For many repair and wear-coating processes, a practical development target is approximately 5–15% dilution, although the suitable range depends on the alloy and application. | Ask for cross-sectional dilution measurements and process limits for laser power, travel speed, spot size, and powder or wire feed rate. | Corrosion-resistant overlays, dimensional restoration, and hardfacing where coating chemistry must remain consistent. |
| 4 | Match heat input to material thickness | Laser power, beam diameter, travel speed, and layer strategy determine heat input, melt-pool stability, distortion, and the heat-affected zone. | Industrial systems commonly use laser powers from several hundred watts to several kilowatts; the correct setting depends on geometry, material, and deposition rate. | Evaluate thermal distortion, residual stress, melt-pool monitoring, cooling strategy, and the supplier’s parameter-development method. | Thin edges, precision molds, large shafts, gear surfaces, and components sensitive to deformation. |
| 5 | Specify layer thickness realistically | Laser cladding can deposit controlled layers, but achievable thickness depends on alloy, geometry, heat removal, and the required surface finish. | Single deposited layers are often approximately 0.3–2.0 mm thick; thicker repairs are normally built through multiple overlapping layers and subsequent machining. | Define finished dimensions, machining allowance, minimum edge thickness, layer overlap, and allowable dimensional deviation before ordering. | Dimensional restoration, sealing surfaces, bearing seats, mold edges, and wear-resistant overlays. |
| 6 | Verify surface preparation | Oil, rust, oxides, coatings, sharp corners, and unstable base material can cause lack of fusion, pores, cracking, or coating detachment. | Typical preparation may include degreasing, removal of damaged material, machining or abrasive cleaning, edge conditioning, and preheating when required. | Require a documented preparation procedure, inspection of the base material, and confirmation that cracks or subsurface damage have been removed. | Used parts, fatigue-damaged components, corroded surfaces, and repair zones with variable geometry. |
| 7 | Consider shielding gas and oxidation | Shielding gas protects the melt pool and feedstock from atmospheric contamination. Gas selection and flow stability affect oxidation, porosity, and surface quality. | Argon or helium-based shielding is commonly used; actual flow rates are equipment- and nozzle-dependent and must be validated during parameter trials. | Check gas purity, flow monitoring, nozzle design, cross-draft protection, powder delivery stability, and safety controls for compressed gases. | Reactive alloys, oxidation-sensitive coatings, automated repair cells, and open or enclosed production environments. |
| 8 | Plan for residual stress and cracking | Rapid heating and cooling create thermal gradients. High restraint, incompatible alloys, excessive hardness, and improper preheating can increase crack risk. | Risk controls may include preheating, interpass temperature management, optimized scan paths, gradual cooling, stress relief, or a compatible buffer layer. | Request crack inspection methods such as visual inspection, dye penetrant testing, magnetic particle testing, or radiographic testing where applicable. | High-hardness hardfacing, tool steels, thick repairs, restrained geometries, and dissimilar-metal interfaces. |
| 9 | Measure hardness and functional performance | Hardness alone does not define service life. Wear, corrosion, impact, friction, temperature, and the counter-surface must also be considered. | Hardness values vary widely by alloy and heat treatment; for example, stainless overlays may be around 200–500 HV, while carbide-reinforced layers can be substantially higher. | Specify the test method, measurement locations, minimum and maximum limits, coating condition, and application-specific performance test. | Abrasive wear, sliding wear, erosion, cavitation, corrosion protection, and high-temperature service. |
| 10 | Evaluate total lifecycle cost | The economic benefit comes from reduced material consumption, localized repair, lower distortion, and extended component service life—not only from the coating price. | Compare deposition rate, material utilization, machining time, inspection cost, lead time, expected service interval, and component replacement cost. | Request a sample trial, process qualification record, repeatability data, acceptance criteria, warranty terms, and maintenance or training plan. | High-value parts where replacement is expensive, downtime is costly, or only a localized surface requires improvement. |
It deposits a controlled metal layer on a prepared surface. The layer may improve wear resistance, corrosion resistance, or restore worn dimensions. It is not ordinary surface painting.
Remove oil, rust, scale, and loose material before deposition. The surface should be clean and accessible. Poor preparation can weaken bonding, even when the surface looks smooth.
Match laser power, travel speed, and powder flow as one group. Select spot size for the repair area. Keep track overlap consistent. Faster settings may create uneven tracks.
Request visual inspection, dimensional checks, and metallographic sections. These tests can reveal cracks, unmelted powder, porosity, dilution, and heat-affected zones. Hardness testing helps, but hardness alone does not prove durability.
Request a quality plan, powder batch traceability, parameter records, and calibrated equipment details. Check calibration dates. Also review material certificates, operator qualifications, inspection reports, and nonconformance records. Paperwork can still be incomplete.
No. A quality-management certificate does not prove coating performance. Match applicable requirements to the part and request practical test results. Independent laboratory testing can verify hardness and bond quality.
Agree on layer thickness, dilution limits, hardness, bonding, dimensional tolerance, and surface defects before production. Define retesting procedures too. Do not wait for a failed batch.
Start with a small pilot order and retain samples from each production lot when possible. Review process records after parameter changes. Consider machining allowance, residual stress, access limitations, and preparation costs. Cheap is not always cheap.
This guide presents 10 practical tips to help global buyers evaluate Laser Cladding Technology with confidence. It begins by explaining the fundamentals of laser cladding, including how the process improves surface wear resistance, corrosion protection, dimensional restoration, and component service life across different industries. Buyers should then assess the compatibility of substrates, powders, and coating materials, considering factors such as thermal behavior, bonding strength, hardness, and the intended operating environment.
The article also highlights the importance of comparing equipment specifications, automation levels, laser power, deposition accuracy, and process flexibility. Reliable purchasing decisions require clear quality standards, suitable testing methods, traceable documentation, and relevant certifications. Finally, buyers should examine supplier experience, total ownership costs, maintenance requirements, training, spare-parts availability, and international technical support. A balanced evaluation of performance, reliability, service, and long-term value can help organizations select a cladding solution that meets both current production needs and future expansion goals.

 Duomu